

22 Year's Experience
CNC Precision Machining OEM Manufacturer.
Tel: 0086-0411-87517611
Mobile(WeChat): +8613998697660
Mobile(WeChat): +8613998697660

Home / All / Precision mechanical parts / Stainless steel parts / High precision five axis machining center parts Semiconductor equipment components
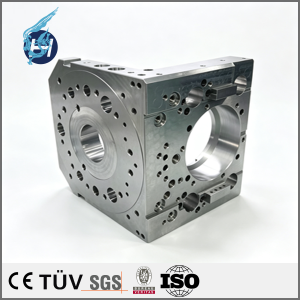
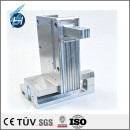
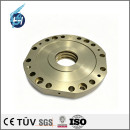
High precision five axis machining center parts Semiconductor equipment components


| Share | |
|---|---|
| Categories | Stainless steel parts |
| Brand | HSH Machine Parts Processing Manufacturer |
| Name | Custom high-precision machined parts |
| Material | Stainless steel |
| Service | customized OEM |
| Surface treatment | Polishing plating painting |
| Process | machining center/Turning/Milling/Drilling |
| Equipment | 5-axis machining center,turning-milling compound machine |
| Tolerance | 0.001-0.01mm |
| Certification | ISO 9001:2008 |
| Size | Customer's Drawings |
| Application Fields | Machine Tools |
| Unit Price | US $ 1.5 / piece |
| Terms of Payment | Western Union, T/T, Paypal |
Detail Information
Our Company
Company Description
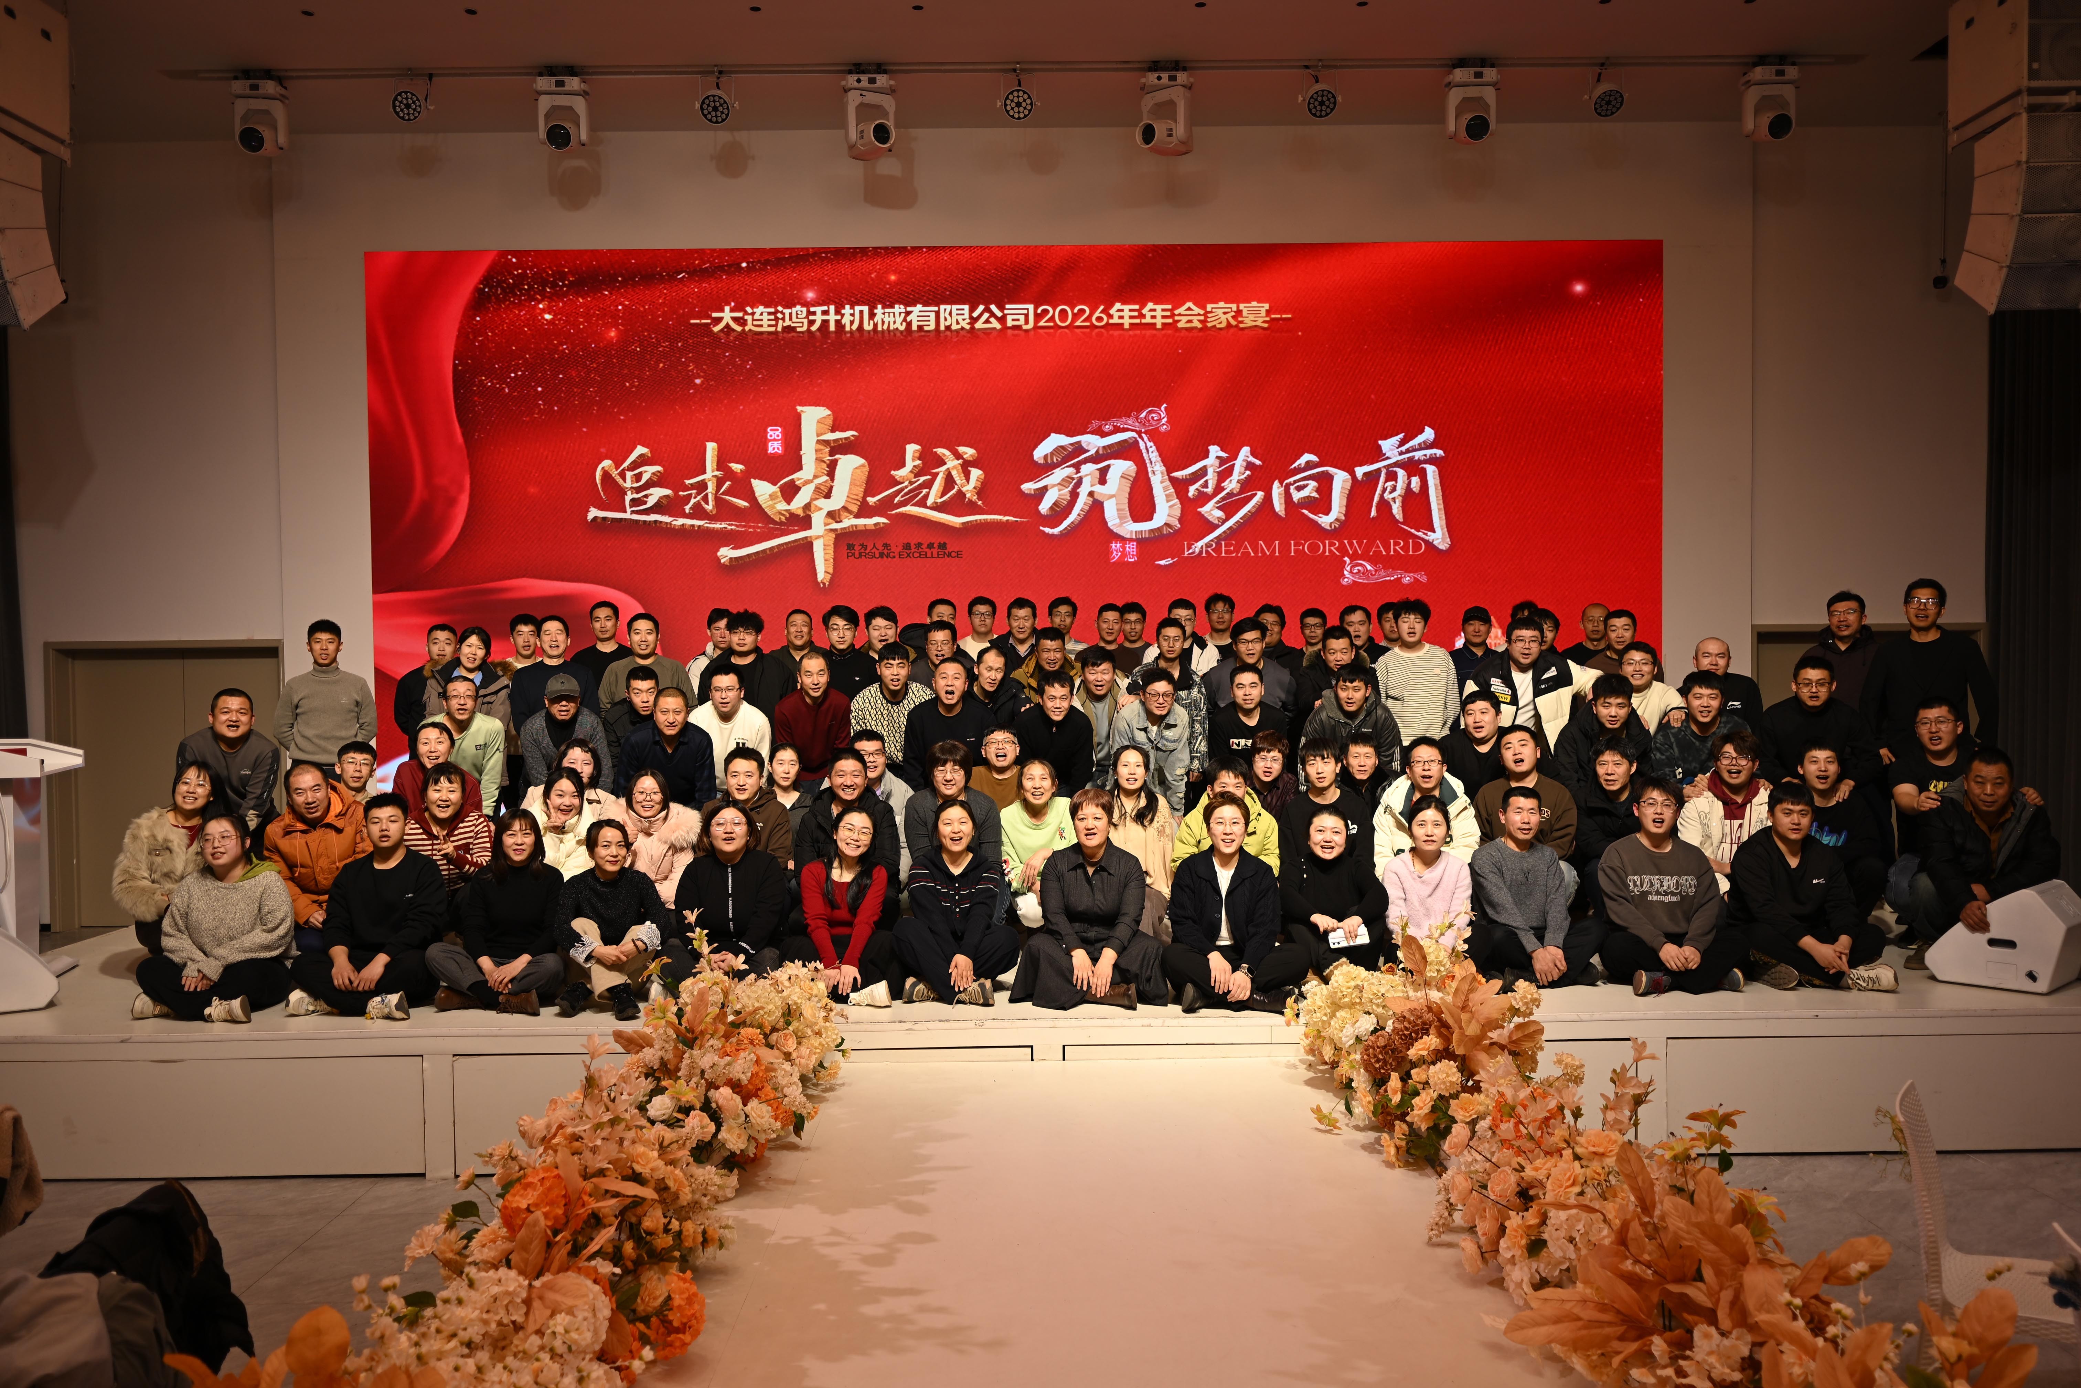
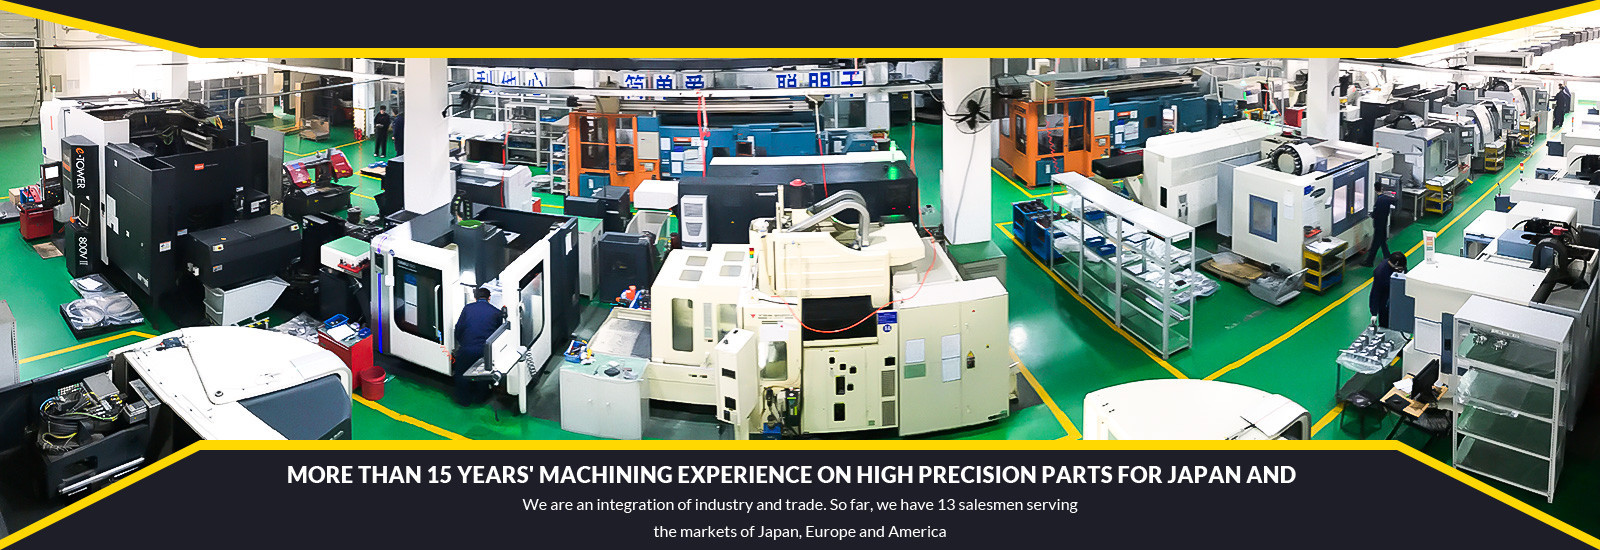
Dalian Hongsheng Machine Co.,Ltd has been engaged in precision mechanical processing for 23 years. We have long focused on four major high-end equipment sectors: high-precision machine tools, full-process semiconductor processing equipment, advanced automation equipment and precision testing instruments. We provide one-stop services including customized non-standard component machining, precision reconditioning of worn parts and structural retrofitting of machinery.

We are capable of precision machining of various materials such as castings, aluminum alloys, stainless steel, mold steel, alloy steel, spring steel and special insulating PEEK materials. With micron-level precision control throughout production, we deliver stable and precise supporting components to support the domestic substitution of high-end equipment across various industries.
1. Machining of Non-Standard Core Components for High-End Precision Machine Tools
Benefiting from years of experience in micron-level precision machining, we customize core components for high-precision standard and non-standard machine tools, covering equipment R&D, small-batch mass production, retrofitting and maintenance.
Main machined products
- 1.Power spindle components: housings for electric spindles, spindle sleeves, spindle flanges, bearing seats, sealing gland covers, water-cooled spindle bases, transmission mandrels, locking reference assemblies, static and dynamic sealing parts. Critical dimensional tolerances including coaxiality, circular runout and dynamic balance are strictly controlled to suit high-speed cutting, grinding and heavy-load operation conditions.
- 2.Precision base & box structures: headstock casings, gear boxes, column bases, integrated hydraulic valve blocks, feed housings, reducer housings and special-shaped flanges. Processes such as stress-relief aging treatment, 5-axis simultaneous milling, precision lapping and high-precision hole finishing are applied for multiple materials; finished products feature high structural rigidity and excellent anti-deformation performance during long-term service.
- 3.Precision indexing & positioning parts: DD motor indexing rotary tables, rotary turntables, support housings, face gear positioning plates, splitter housings, rotary sealing flanges, tooling bases and brake bases, meeting customized requirements for special angles, heavy loads and high air tightness.
- 4.Auxiliary precision fittings: lead screw support seats, guide rail reference blocks, fixture bases, water/oil circuit connectors, high-precision gauge blocks, wear-resistant bushings and inspection jigs. A full range of accessories with consistent precision ensures seamless assembly of complete high-end machine tools.
2. Component Machining for Full-Process Semiconductor Equipment
We conduct cleanroom-compliant precision machining for non-standard parts used in semiconductor processes including wafer dicing, scribing, grinding, thinning, thin-film deposition and etching, tailored for vacuum process environments.
- · Vacuum cavity structural parts: octagonal process chambers, square transfer chambers, load-lock transition chambers, special-shaped chambers for coating & etching, mounting flanges for manipulators, vacuum sealing flanges and water-cooled sandwich chambers, gas valve seat bases.
- · Precision manipulator fittings for wafers: vacuum transmission shafts, magnetic fluid sealing spindles, rotary bases, lifting rotary shafts and adapter sealing plates.
- · Wafer carrying components: metal bases for electrostatic chucks, grinding chucks for wafer thinning, gas equalizing plate bases, insulating PEEK structural parts and temperature-controlled water-cooled bases.
- · Transmission assemblies: high-speed machine tool spindles, vacuum sealing spindles, precision drive shafts, spindle bases, sealing flanges and servo transmission kits.
- · Core process spare parts: cavity liners, plasma focus rings, gas shower heads, ceramic nozzles, wafer positioning rings, thermal insulation bases, micro-hole components, vacuum glands and pipeline adapters.
- · Mounting & moving accessories: precision mounting baseplates, module fixing seats, sensor supports, wafer transfer bases, alignment tooling bases and vacuum carrier plates.We also undertake machining of special-shaped non-standard small parts, vacuum pipeline adapters, equipment refurbishment and precision repair services.
3. Component Machining for High-End Automation Equipment
We offer customized full-set component machining and precision restoration services for non-standard automated production lines, intelligent tooling and precision motion mechanisms across multiple industries.Main products include equipment frame bases, precision mounting plates, special-shaped module fixing plates, linear sliding table bases, rotary tooling plates, connecting flanges, precision adjustment supports, insulating structural parts and integrated multi-channel gas & hydraulic valve blocks.Our products serve automated equipment in 3C electronics, lithium new energy, product assembly and intelligent inspection sectors. Customization for special-shaped non-standard workpieces, small-batch production and precision repair & retrofitting of old components are available, featuring stable accuracy and great compatibility to satisfy high-precision assembly demands of automation equipment.
4. Component Machining for High-Precision Testing & Measuring Instruments
Relying on micron-level machining technology, we produce non-standard spare parts for high-precision measuring instruments, physical & chemical analysis equipment, applicable to industrial inspection, laboratory analysis, semiconductor testing, aerospace and construction engineering testing.
- 1.Geometric measuring equipment parts (CMM, optical imagers, roundness testers, contourgraphs, roughness meters, optical projectors, precision height gauges): reference cabinets, inspection rotary turntables, positioning spindles, lens mounting flanges, positioning jigs and precision gauge blocks.
- 2.Mechanical property testing parts (universal tensile/compression testers, hardness testers, impact & fatigue testers, torsion testers, stress relaxation test rigs): bearing bases, transmission spindles, pressurized chambers, precision test fixtures and airtight valve blocks.
- 3.Semiconductor inspection structural components for wafer AOI optical inspection, helium leak detection of chambers, electrical probe testing and X-ray non-destructive testing: sealed housings, vacuum test chambers, rotary tooling and base flanges.
- 4.Analytical & environmental test equipment parts (mass spectrometers, spectrometers, scanning electron microscopes, salt spray test chambers, high-low temperature & humidity test chambers): constant-temperature bases, sealed chambers, precision transmission and adjustment components.
- 5.Aerospace & construction test accessories: counterweight bases, load-bearing cabinets and precision transmission parts for aerospace simulation testing, aircraft dynamic balance testing, building seismic test benches and building material mechanical property test equipment.Custom special-shaped non-standard inspection structures are available, alongside equipment precision calibration repair and structural modification services.
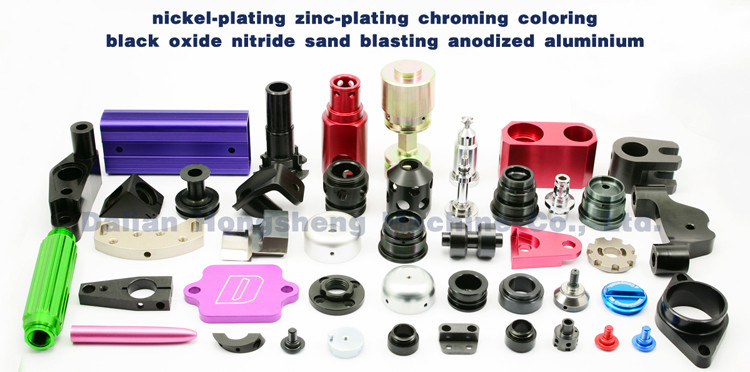
Machining Parts Show

Company Information
1. Small details make big difference. We promise:All the parts from our company have no sh-arp edge. Holes and screw holes are chamfered for convenient assembly (Under no indication). Every product will be carefully packed to prevent the bump and rust in transit .
2. The craftsmanship of all parts we machined is controlled rigorously, Every product has its own process card and process chart.
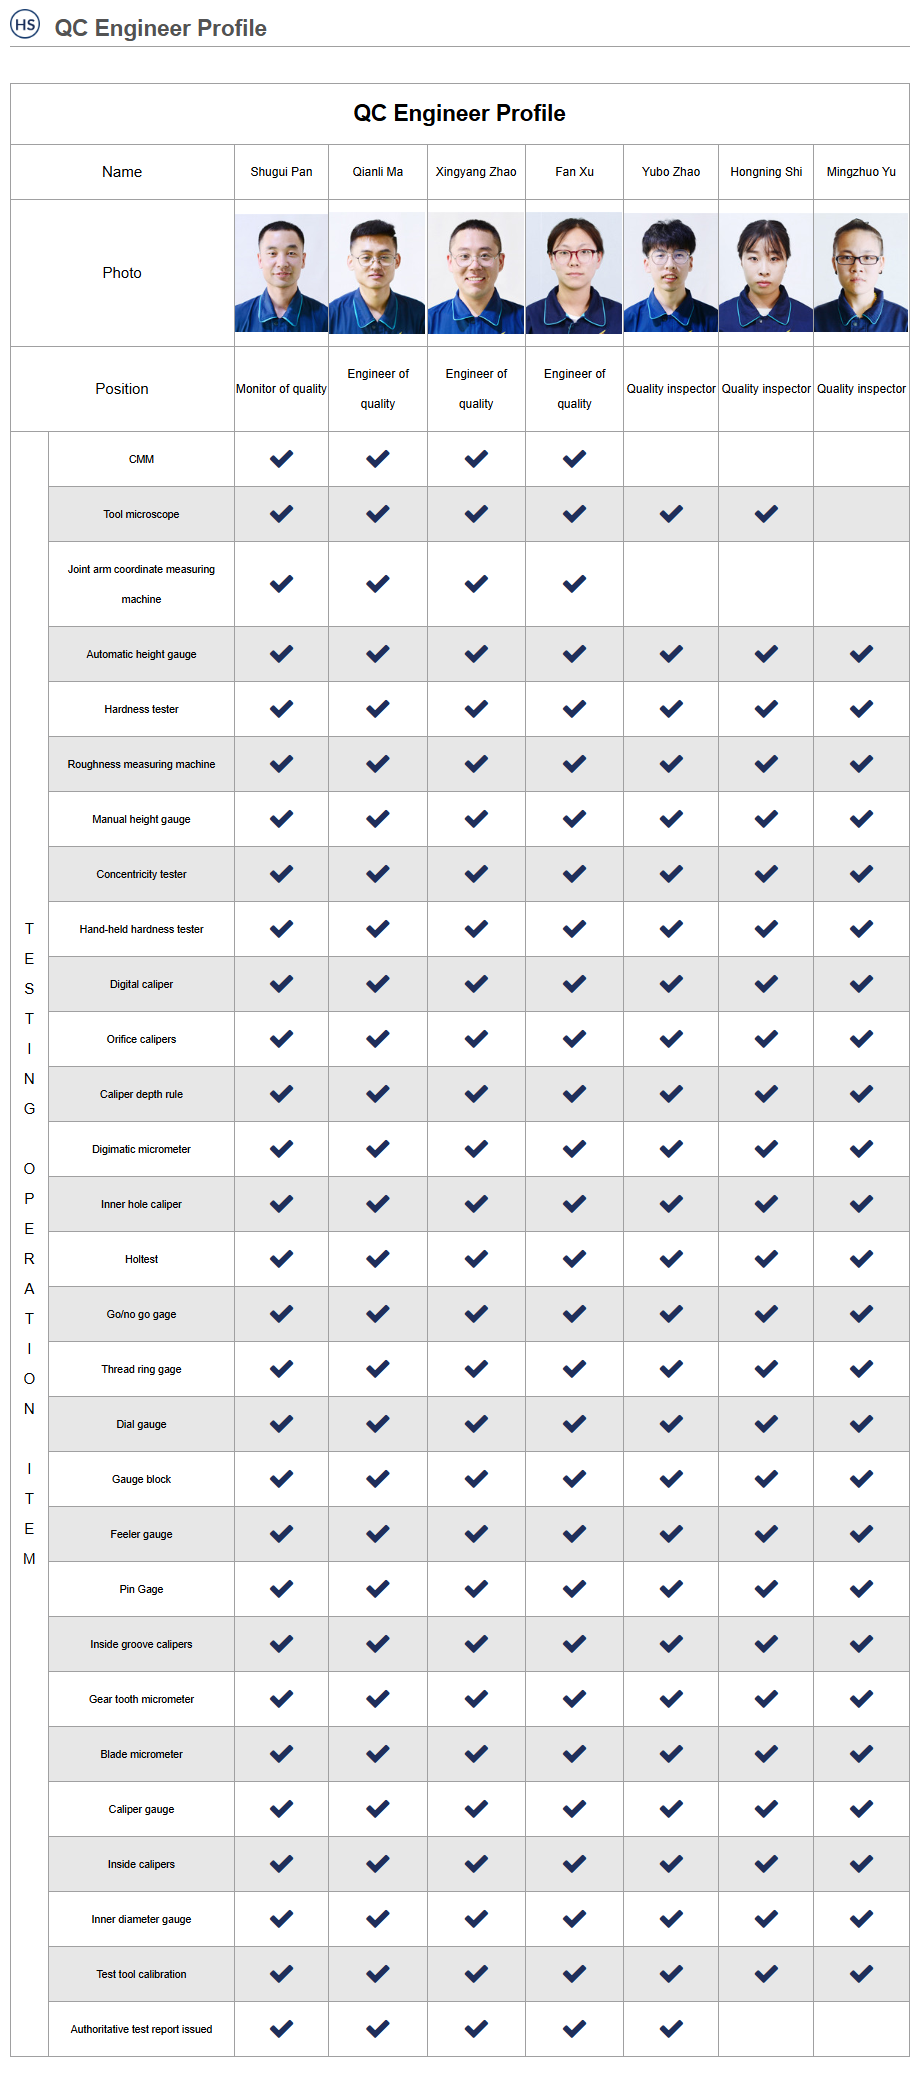
3. Our quality inspection procedure is quite strict.it must self-inspected during production, we have flow inspectors and professional inspectors.
4. Each size of product must be tested one to one after completing production and provide quality report.
5. We not only have the world of high-end DMG five-axis linkage machining center, the five-axis linkage turning compound double spindle machining center, compound turning machine, but also have more than 30 sets of processing machines from Japanese and Taiwanese brands. Our testing equipment are imported from Japanese brand Mitutoyo, such as high-end automatic three coordinate measuring machine, the two coordinate measuring machine, high-quality height gauge and roughness measurement etc.
6. The most important point, we are the entity factory, not trading company. Price is the composition of the actual product quality price. Quality can guarantee more controllable higher than trading company. The price is lower, at least reducing the trade company's service fee.
7. We are a combination of production and trade, industry and trade integration business. So far there are 13 traders for Japanese and European market
8. Because we are more close to our factory, we can understand the actual situation of our factory, we are more professional ,more reasonable and more accurate than trade company. And our language ability is also diversified. We can communication Japanese, English and Russian.
9. We have a good enterprise culture with various professional training programs, early meeting every day to share our work experiences to grown up together happily. We have a great ability to development in the company.
10. There are around 80 staff in our team, everyone has their dream in our company. All of us hold birthday celebration, celebrating Mother's and Father's Day , traveling together. The company respects every employee, when Women's Day coming, we got the beautiful flowers and wishes from brothers. Happiness and care surrounding us since we live here, feeling extremely happy !
Detection equipment

 | The use of Tool Microscope Making smaller, customized service workpieces, dimensional measurements are usually made on a 2D plane. For example, measuring the aperture and hole spacing with the size of around φ1mm, the position where the gauge can not touched, and the relatively weak measurement contact surface. The product local details can be enlarged by using the tool microscope for an accurate measurements. |
|---|---|
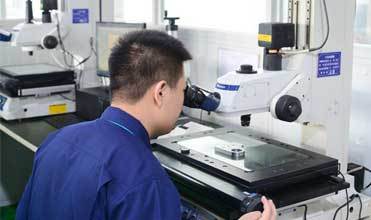
The use of CMM Multi-Joint Arm Measurements are made for workpieces that are inconvenient to move, or for workpieces that are not being reassembled on the equipment. When there is a similar product, the measuring arm can be moved and used as long as it is fixed on a stable surface and calibrated. The function is similar to the three-coordinate detector, but it is more flexible. |  |
 | The use of high precision automatic measuring machine Common tools for inspection and final inspection, easy to operate.Taking the marble platform as the benchmark,It is usually used to measure the height of the workpiece, the overall dimensions, the dimensions between the surface and the surface, and the dimensions between the center and the surface.The precision is about 0.005-0.01mm. |
Rockwell hardness tester Hardness testing is an important part of product testing. According to the customer's processing requirements, if the product need to heat treatment.We will arrange the heat treatment outsourcing factory for processing.The products after heat treatment should be sent to the quality inspection room for hardness test.The next step of the process can not be carried out until the product is qualified. (in the figure, the quality inspector is testing the hardness.) | 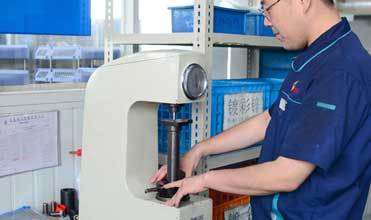 |
 | The use of Ordinary Measuring Implement The most common test method at work. The measuring tool includes a micrometer, an inner diameter micrometer, a digital caliper, a depth gauge, a through stop gauge, a feeler gauge, a gauge block, and the like. After the test personnel get the product to be inspected, they will conduct a full inspection according to the requirements of the drawings. After the test is passed, they will be covered with their own name. Finally, the inspection drawings with the name of the inspector will be delivered to the customer with the product in order to trace the quality of the product. |

Packaging & Shipping
Shipping Express: DHL/UPS/FEDEX/TNT/OCS, and more.
Packaging Details:
1,warp them in packaging foam
2,To be packed in cartons.
3,Use glues tape to seal cartons.
4,DHL/UPS/FEDEX/TNT/OCS are shipped by default. If the customer has demand,
We can also choose express delivery according to customers' requirements
1,warp them in packaging foam
2,To be packed in cartons.
3,Use glues tape to seal cartons.
4,DHL/UPS/FEDEX/TNT/OCS are shipped by default. If the customer has demand,
We can also choose express delivery according to customers' requirements
Generally, it takes 3 days to send the express to Japan, and 4-5 days to Europe and America.
This is mainly for small pieces (within 300kg).
For large parts, we will use air or sea transportation according to customers' requirements.
Generally, it takes 4-5 days to ship to Japan by air and 7-10 days to ship by sea.
It takes 7-10 days to ship the goods by air in Europe and America,
and 15-20 days to ship the goods by sea.
This is mainly for small pieces (within 300kg).
For large parts, we will use air or sea transportation according to customers' requirements.
Generally, it takes 4-5 days to ship to Japan by air and 7-10 days to ship by sea.
It takes 7-10 days to ship the goods by air in Europe and America,
and 15-20 days to ship the goods by sea.


Visited customer
FAQ
Q: Where can I get the product information and price information?
A: Please send us an email, we will contact you as soon as we receive your email.
Q: How long can we get samples in a general way ?
A: It depends on your project, usually 10-20 days can deliver.
Q: How to enjoy OEM service?
A: Generally speaking, we refer to your drawings or original samples, offer some techniques, suggestions and quotations to you. We will produce for you after you agree. we produce the drawing with your approval.
Q: What's kinds of information you need for quote?
A: The production drawings can be sent in CAD, DXF, STEP, IGES, x_t and other formats, supporting the use of CAD, Soildwork UG ProE and other softwares.
A: Please send us an email, we will contact you as soon as we receive your email.
Q: How long can we get samples in a general way ?
A: It depends on your project, usually 10-20 days can deliver.
Q: How to enjoy OEM service?
A: Generally speaking, we refer to your drawings or original samples, offer some techniques, suggestions and quotations to you. We will produce for you after you agree. we produce the drawing with your approval.
Q: What's kinds of information you need for quote?
A: The production drawings can be sent in CAD, DXF, STEP, IGES, x_t and other formats, supporting the use of CAD, Soildwork UG ProE and other softwares.
Related Products
Please send your message to us
- Phone
- *Title
- *Content
write to us
Please send your message to us
- Phone
- *Title
- *Content


Contact us
Hongsheng provides customers with high quality, professional machining services, welcome to contact us at any time!
subscription
Contact Person
- Tel:
+86 411-87516616-87516616
- Email:
- hongsheng@dlhshjx.cn
- Address:
- 19-2, Liaoning Street, Jinpu New District, Dalian City, Liaoning Province, China.